
Home / Services / Architectural Design
Architectural Design
Architectural design and permitting.
Plans, drawings, permits and approvals for commercial spaces and luxury homes, prepared by a team that also builds what it draws.
What’s included
Architectural Design, under one contract.
Space planning
Layouts shaped around how the space will actually be used day to day.
Construction drawings
Drawings and specifications ready for permitting and for the job site.
Permits and approvals
Applications to the local building department and landlord approvals managed for you.
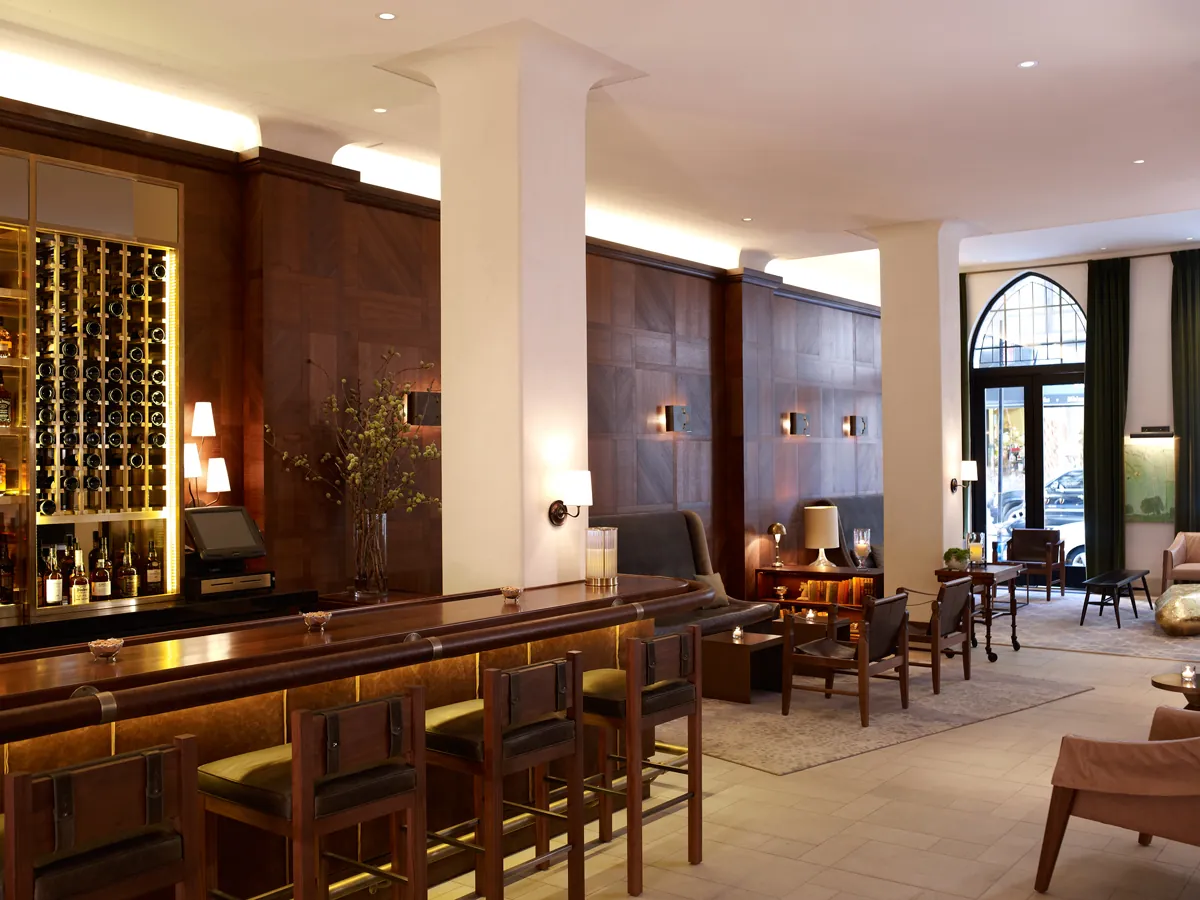
Interiors
Finishes, millwork and fixtures designed alongside the architecture.
Lighting design
Lighting planned first, so ceilings, power and fixtures are built in from the start.
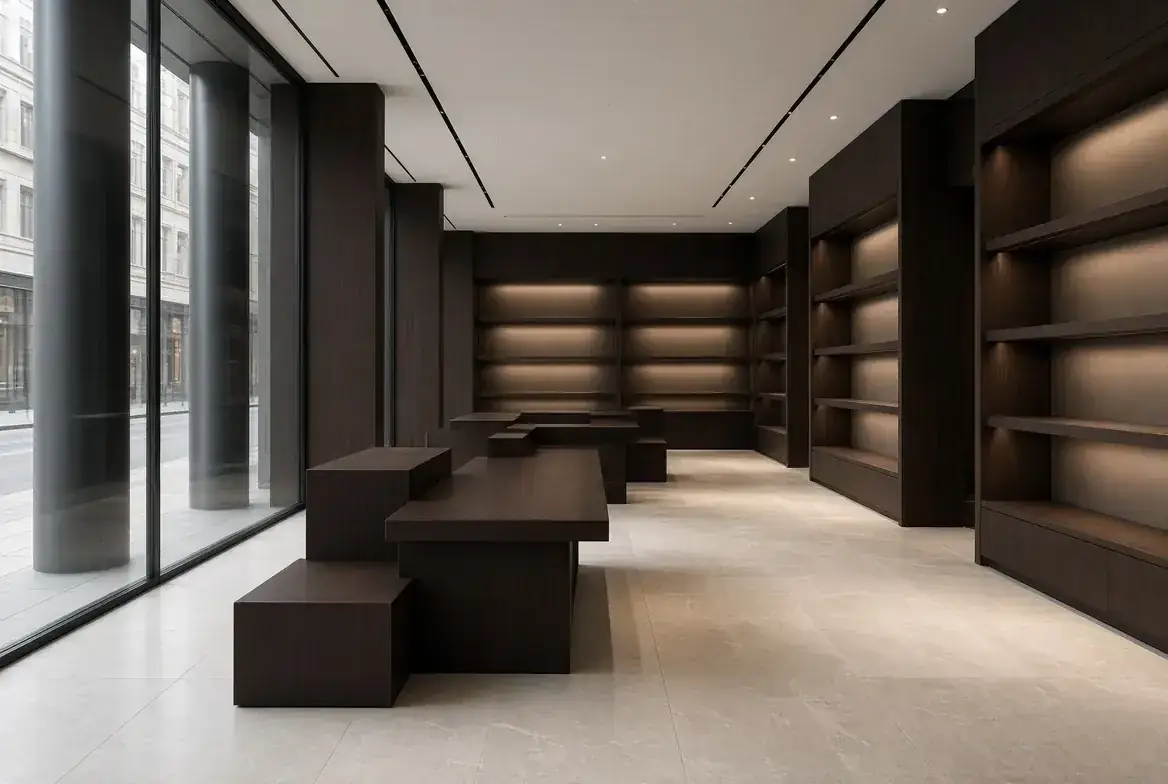
Retail planning
Store layouts and displays designed around how customers move through the space.
Why one firm
Designed, built and cared for by the same team.
Because LMI Designs builds what it designs, every drawing is shaped by real construction experience. Cost and constructability are considered while the design is still flexible, which keeps changes on site to a minimum.
The same team stays involved through construction, so questions are answered by the people who drew the plans.
Related work
Selected projects.
Questions
Architectural Design: frequently asked questions.
Does LMI Designs handle permits and approvals?
Yes. LMI Designs prepares the drawings and manages permits and approvals as part of each project.
Does LMI Designs design interiors and lighting?
Yes. Interiors, millwork and lighting are designed together with the architecture, with lighting planned at the start of the design.
Where does LMI Designs provide architectural design?
LMI Designs is based in Westport, Connecticut, and works across Connecticut and New York, and in other states.
Private consultation
Tell us about your project.
Other services